Palm Coast's Premier Waterfront Community
29 N Lakewalk Dr, Palm Coast, Florida 32137
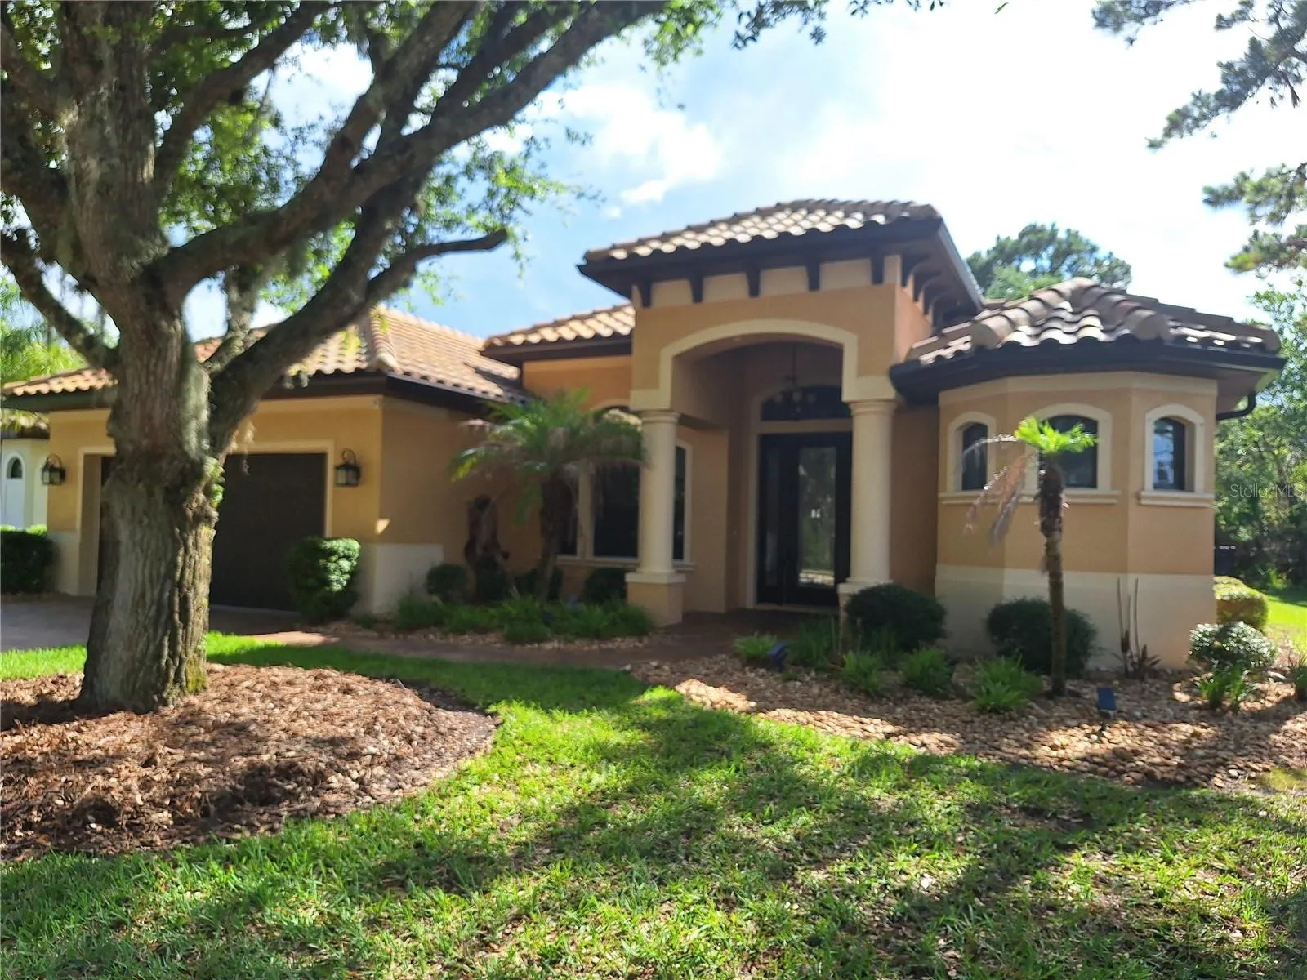
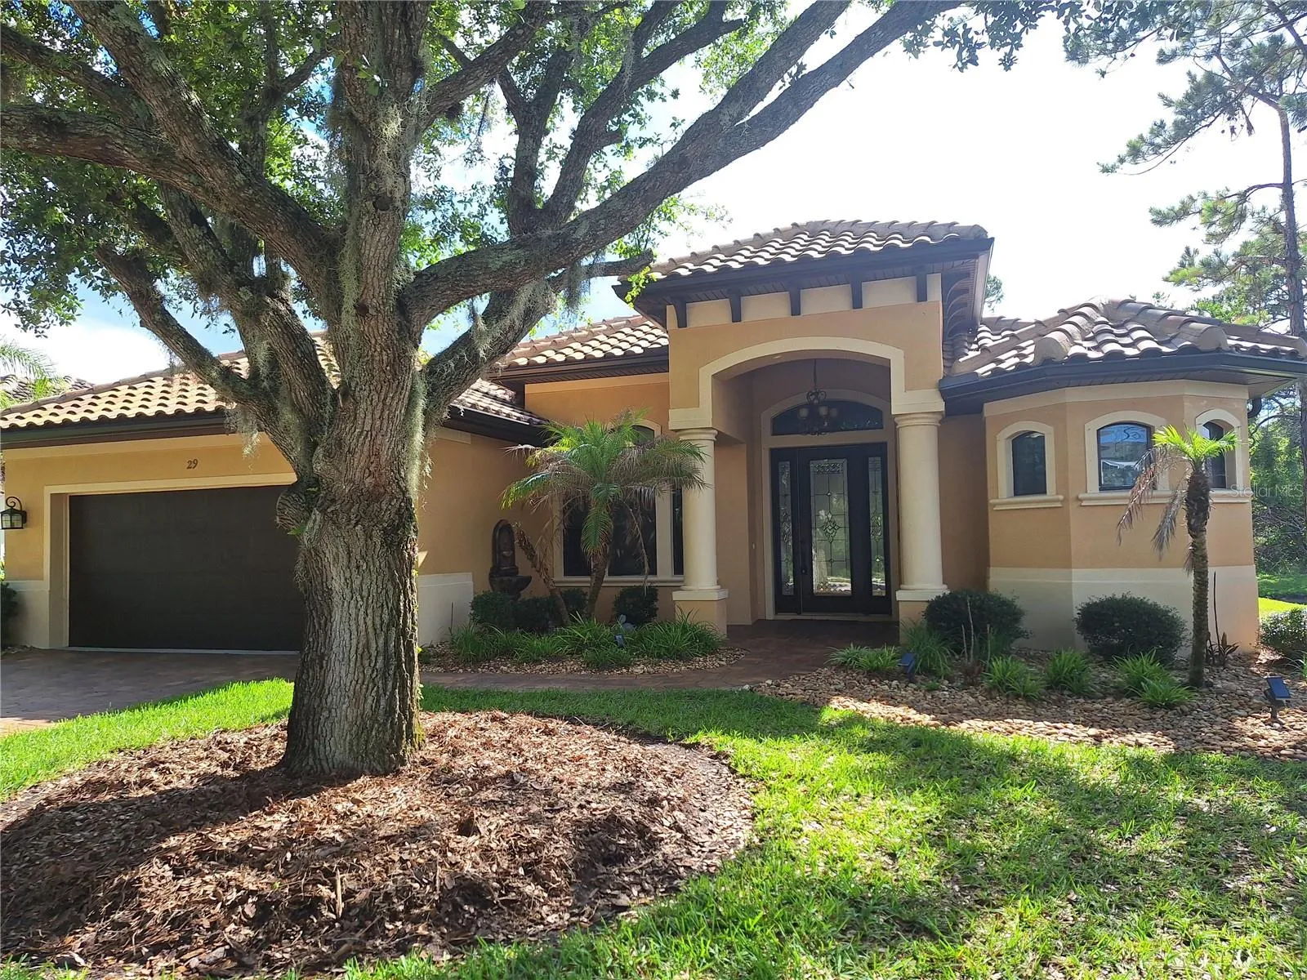
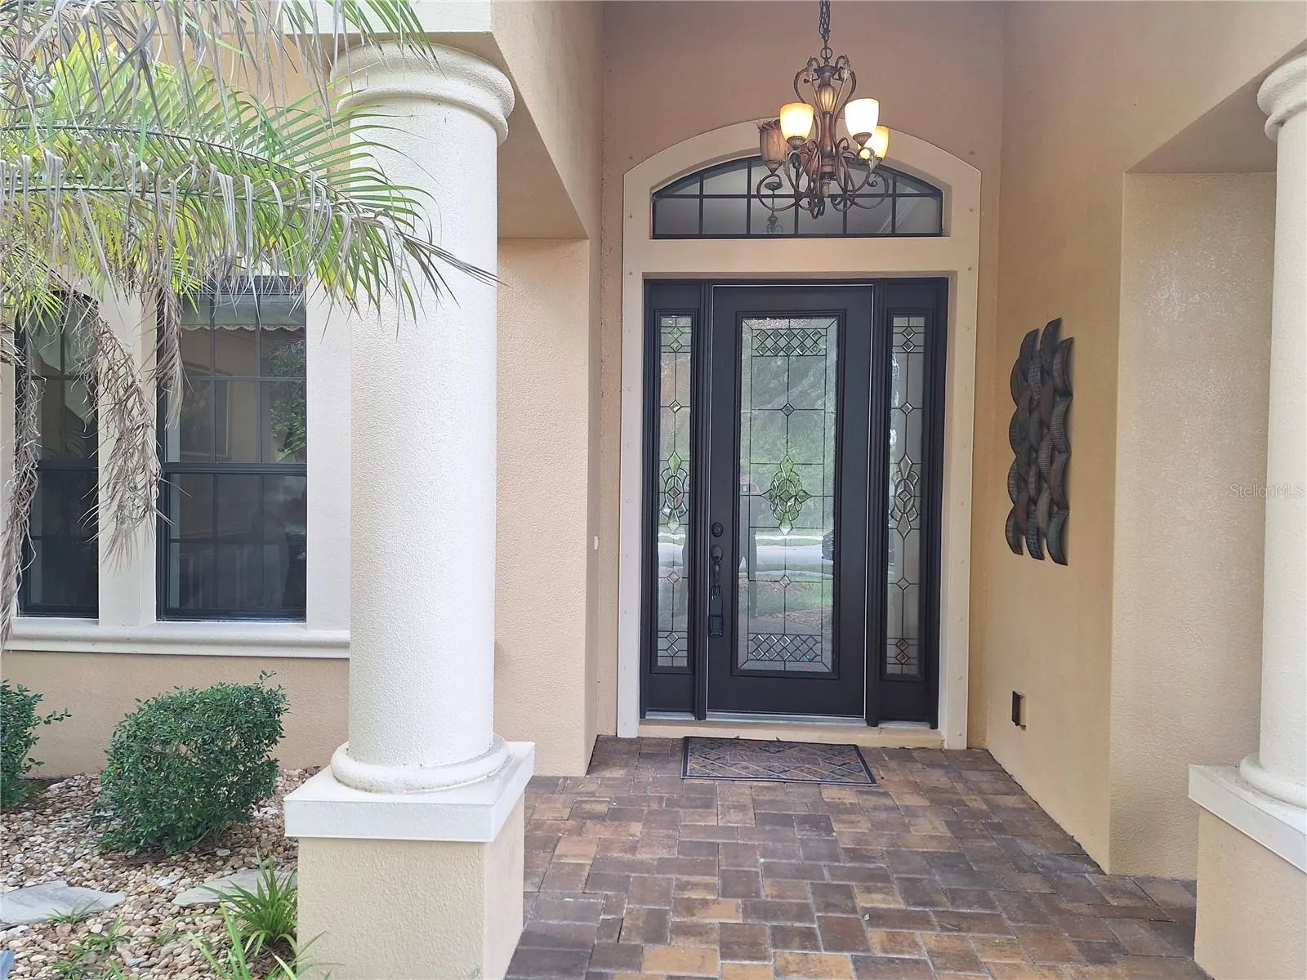
Property Overview
BETTER THAN NEW! MOVE IN READY, AFFORDABLE & where you always wanted to be--PALM COAST PLANTATION FOR SALE!!. Many options to be in this awesome and affordable Palm Coast Plantation home. Enjoy the Olympic community pool, fitness center, tennis courts, clubhouse, basketball and more. Intracoastal access from the park next door and close to St Aug, Daytona, Ormond Beach, Jax, Orlando and more. This home has it all. Custom Block home construction, Built by Saltwater Home with TILED ROOF, GUTTERS, TUSCAN GRANITE, TILED FLRS w/ the diamond cut, 8' LEADED GLASS FRONT DOOR, WAYNES COATING, CUSTOM WINDOWS, HURRICANE SHUTTERS, 5 CUSTOM UPGRADED CEILING FANS, TREYED AND COFFERED CEILINGS, NEWER APPLIANCES W/ CUSTOM BACK SPLASH IN KITCHEN, CUSTOM GLASS PANTRY DOOR, PAVERED DRIVE & WALK & PATIO & FRONT PORCH, SCREENED & TILED LANAI, WROUGHT IRON FENCED OVERSIZED YARD OVER LOOKING THE LAKE, OVERSIZED 2 CAR GARAGE W/ NEW EPOXY FLR-PERSONAL DOOR & NEW IRRIGATIOIN PUMP W/ RID O RUST TANK TO KEEP STAINING OFF DRIVES WALK AND HOME. Mature landscaping adds to the allure of this BETTER THAN NEW, PALM COAST PLANTATION HOME, WAITING FOR YOU!!
Property Details
Features