23 RIVERWALK DRIVE | Home in Palm Coast Plantation
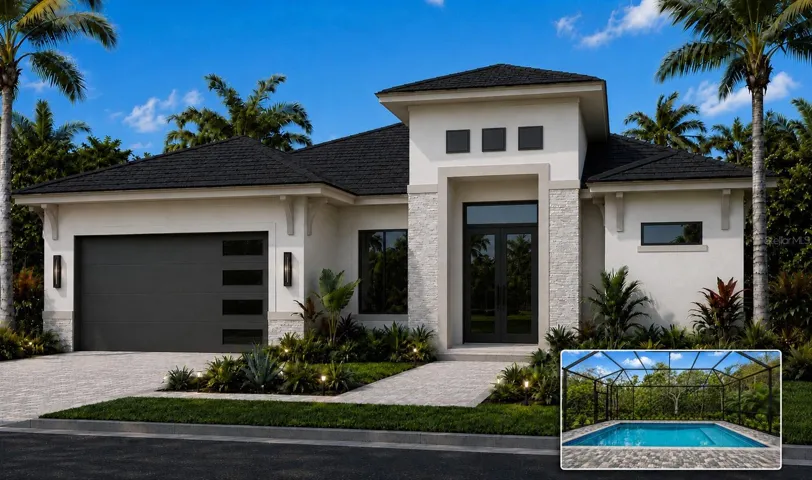
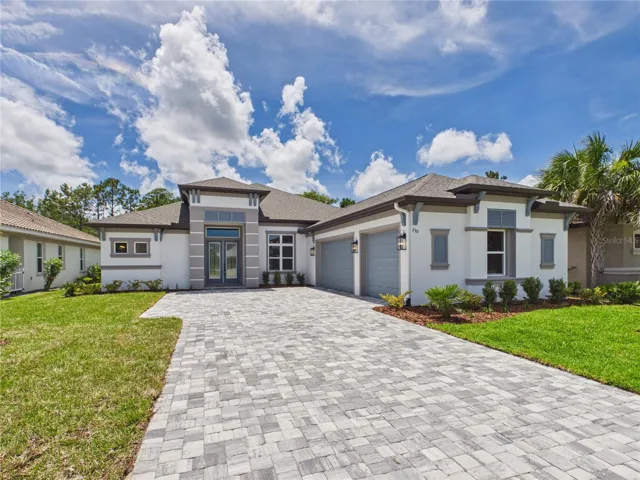
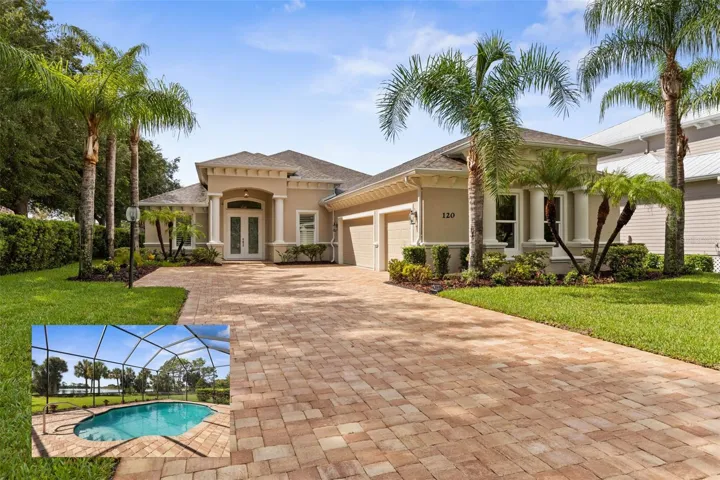
One-of-a-kind custom Gold Coast home, tucked within the private, gated community of Palm Coast Plantation. Long paver driveway, tile roof, and elegant double door entry set against refined architecture and landscaping welcome you home. Saltwater heated pool and spa connect to a smart phone-controlled waterfall feature, sitting beneath a panoramic lanai screen overlooking the lush Florida preserve. The expansive pavered pool deck and shaded covered area are complemented by a summer kitchen with sink, mini fridge, and counter seating. Soaring ceilings and tray ceilings pair beautifully with natural light pouring in through the sliding glass door and windows. The open-concept living room centers around a custom fireplace, flowing seamlessly into an elegant kitchen featuring a huge quartz island with storage and seating, solid wood cabinetry, high-end stainless steel appliances, built-in double ovens with air-frying capability, glass cooktop, vent hood, and walk-in pantry. All bedrooms are located on the first floor, each with its own private ensuite bathroom and built-in closet system. The luxurious primary suite offers his and her custom built-in closets, direct access to the outdoor lanai, and a spa-like ensuite with a walk-in tiled rain shower and separate sinks. Private office nestled near the foyer provides a quiet space to work, while a spacious laundry room off the garage entry adds everyday practicality. Oversized upstairs loft with doors offers added privacy, along with a half bathroom and an open balcony overlooking the beautiful preserve. Additional features include a 3-zone HVAC system and full hookup for a whole-house automatic generator.
Palm Coast Plantation offers 24-hour guarded gate security along with impressive amenities including a community pool, clubhouse, fitness center, pickleball courts, playground, and intracoastal fishing pier. All within minutes from Flagler Beach, local shopping and dining, and miles of highly rated walking/biking trails.
Property Highlights
Swimming Pool & Spa
Pool - Heated, In Ground, Salt Water, Spa
Interior Features
Coffered Ceiling(s), Eat-in Kitchen, High Ceilings, Open Floorplan, Primary Bedroom Main Floor, Solid Surface Counters, Solid Wood Cabinets, Split Bedroom, Tray Ceiling(s), Walk-In Closet(s), Fireplace, Ceramic Tile Flooring
Appliances
Cooktop, Dishwasher, Disposal, Dryer, Microwave, Range Hood, Refrigerator, Washer
Laundry Features
Laundry Room
Heating & Cooling
Electric, Central Air

Christopher Austin
Real Estate Professional
Coastal Gateway Real Estate Group
23 RIVERWALK DRIVE
Additional Information
Exterior Features
Hurricane Shutters, Outdoor Kitchen
Parking
Garage spaces: 2.
Utlities
Electricity Connected, Sewer Connected, Water Connected, Water Source: Public
Building & Construction
Built in 2023 by Gold Coast - Custom model, Total Building Area: 4,325 Sq. Ft., Foundation: Slab, Construction: Concrete, Stucco, One Level, Tile Roof
Lot and Land
Lot Size: 10,280 Sq. Ft., Property Faces: East, Road Surface: Paved, Sewer: Private Sewer, Flood Zone: X500